The Complete Sauna Sizing Guide: Find Your Perfect Fit
Choosing a sauna for your home is one of those decisions that feels simple until you actually start looking. You imagine heat, steam, and relaxation. Then you open a browser and see barrel shapes, corner kits, infrared panels, and enough size options to make your head spin. I have walked through this process more times than I can count, both for my own home and for friends who asked for advice. The truth is that size matters more than almost any other factor. A sauna that is too small feels cramped. One that is too large wastes energy and money. This sauna sizing guide will help you cut through the noise and land on the right dimensions for your space, your budget, and how you actually plan to use it.
Why Size Is the First Decision
Before you pick a brand or a wood type, you need to decide how many people will use the sauna at once and where it will go. A 2-person sauna works well for a couple or a single person who wants a quick session after a workout. A 4-person sauna is the most common choice for families. A 6-person sauna gives you room for friends or a more spacious layout if you like to stretch out. But those numbers are just starting points. The real question is how much interior volume you need, because that determines the sauna heater size, the electrical requirements, and the overall cost.
I once helped a neighbor install a prefabricated sauna that was listed as a 4-person model. When we put it together, the bench depth was so shallow that sitting upright meant your knees touched the opposite wall. That is not a relaxing experience. The lesson is that a sauna sizing guide should focus on usable space, not just the number on the box. Look at the floor plan. Check the bench width and depth. A good rule of thumb is that each person needs about 12 to 15 cubic feet of interior volume for comfortable seating, and more if you want to lie down.
Indoor vs. Outdoor Sauna: Different Rules
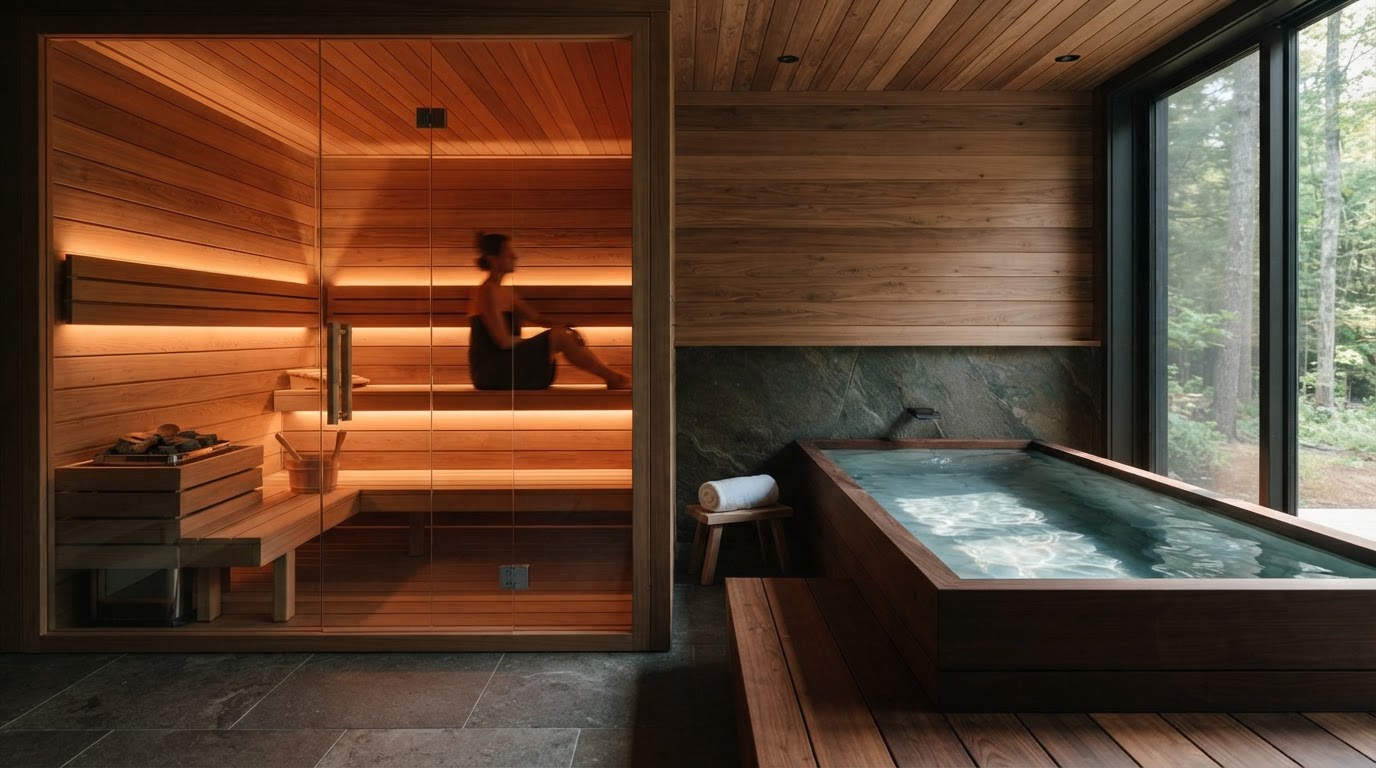
Where you place the sauna changes your size options dramatically. An indoor sauna can be built into a spare bathroom, a basement corner, or even a walk-in closet. The walls, floor, and ceiling are already there, so you are limited by the existing space. You also need to think about the ventilation system and how to route the electrical supply. An outdoor sauna gives you more freedom. You can choose a barrel sauna, a cabin-style structure, or a custom sauna that fits your backyard exactly.
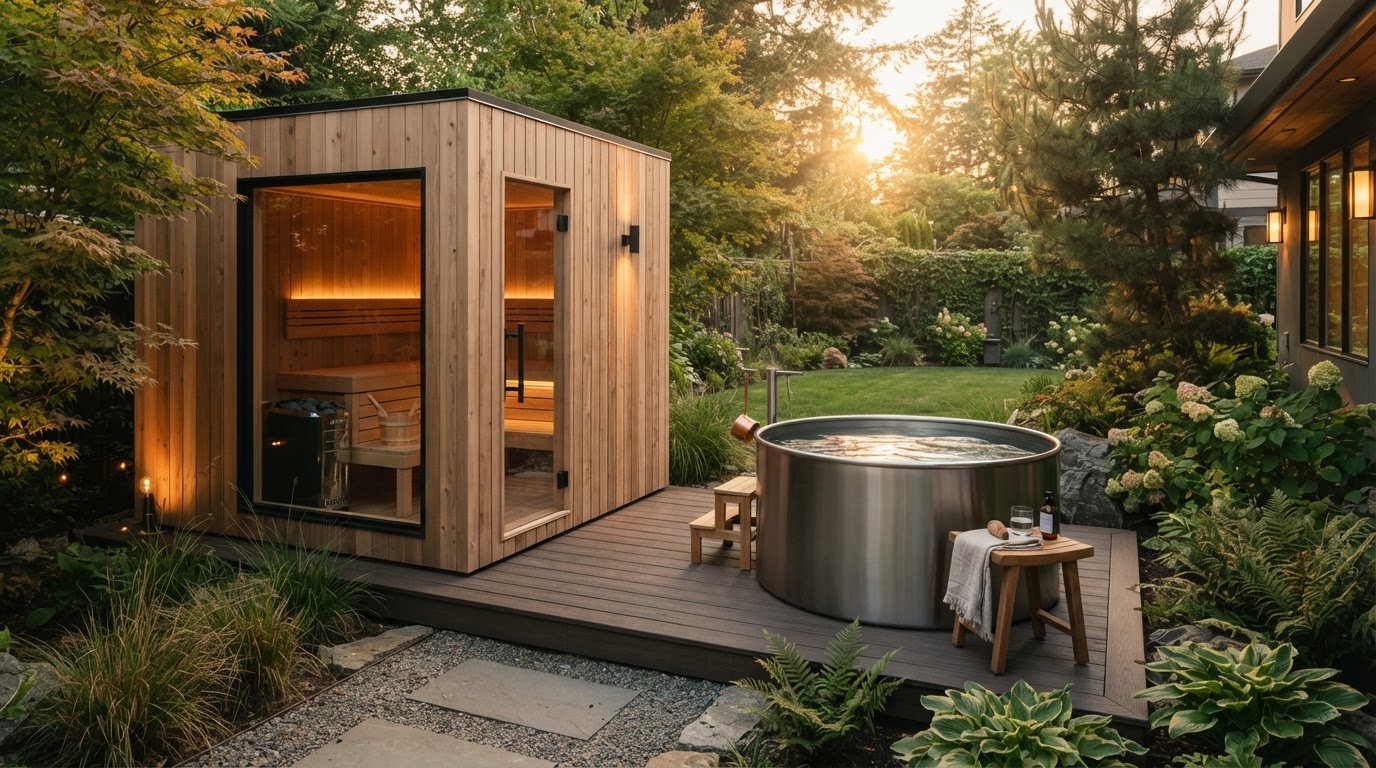
Outdoor saunas usually have higher ceilings, which help with heat stratification. A barrel sauna, for example, has a curved ceiling that directs heat evenly and feels surprisingly roomy for its footprint. But outdoor placement also means you have to consider weatherproofing, foundation, and sometimes permits. I have seen people buy a 6-person barrel sauna only to realize their backyard path is too narrow to get it through the gate. Measure everything before you order.
Wood Choices and Their Impact on Size
The type of wood you choose affects not just the look and smell but also the thermal performance and the size you can realistically afford. Cedar wood is the classic choice. It resists moisture, smells great, and stays cool to the touch even when the sauna is hot. Hemlock wood is another option. It is lighter in color, costs less, and still handles humidity well, but it does not have the same natural resistance to decay. If you are building a custom sauna, the wood thickness matters too. Thicker panels retain heat better, so you might need a slightly smaller heater, but the structure will be heavier and more expensive.
Prefabricated sauna kits from brands like Almost Heaven Saunas or Saunacore often use cedar or hemlock. Those kits come in fixed sizes, so you pick from their catalog. A custom sauna lets you dial in the exact dimensions, but the cost per square foot is higher. I have found that a custom sauna makes sense when you have an awkward space, like a sloped attic or an irregular corner, that no standard kit can fill.
Heater Sizing and Electrical Requirements
One of the biggest mistakes people make is choosing a sauna size first and then trying to match a heater to it. The sauna heater must be sized to the room volume, not the number of people. A small heater in a large room will never get hot enough. A huge heater in a small room will cycle on and off constantly and may overheat the space. Most manufacturers provide a chart that matches heater power to cubic footage. Follow it.
For a typical 4-person indoor sauna with a ceiling height of seven feet, you are looking at a 6 kW to 8 kW heater. That usually requires a dedicated 240-volt circuit. If your home's electrical panel is far from the sauna location, the wiring cost can add up. An outdoor sauna might need a sub-panel or a buried cable. I once helped a friend run a line across his yard for a barrel sauna. The trench alone cost more than the sauna kit. Always check the electrical requirements before you finalize your floor plan.
Finnish Sauna vs. Infrared Sauna: Size Differences
A Finnish sauna uses a heater with rocks and produces high heat with low humidity. The air temperature is typically between 150 and 195 degrees Fahrenheit. Because the heat is radiant and convective, you need enough interior volume for the heat to circulate. A small Finnish sauna can feel intense very quickly. That can be good if you like a fast session, but it also means you have less room to adjust your position to find the right temperature.
An infrared sauna uses infrared panels that heat your body directly without raising the air temperature as much. These saunas often run cooler, around 120 to 140 degrees, and the panels need to be positioned close to you. That changes the sizing logic. You can have a smaller infrared sauna because the air temperature does not need to be uniform across the room. But you also need enough space between panels and users for the infrared energy to reach you. A typical infrared sauna for two people might be 4 by 5 feet, while a Finnish sauna for two might be 5 by 6 feet.
Real-World Examples of Sizing Decisions
Let me walk you through a few scenarios I have seen play out. A couple in their 50s wanted a sauna for daily use after walks. They had a spare bedroom they could convert. We measured the room and found it was 7 by 9 feet with an 8-foot ceiling. That gave us 504 cubic feet. A 4-person Finnish sauna would have been tight but workable. They ended up building a custom sauna with a corner bench layout and a small cold plunge area next to it. The floor plan used every inch without feeling cramped.
Another friend bought a 2-person barrel sauna for his deck. He is six foot three. The barrel was only five feet in diameter. He could not sit upright without his head touching the ceiling. He ended up selling it and buying a larger barrel from Mummaa that had a six-foot diameter. That extra foot of height made all the difference. This sauna sizing guide exists precisely to help you avoid that kind of mistake.
I also worked with a family of five who wanted a 6-person sauna. They chose a prefabricated kit from Almost Heaven Saunas. The kit arrived in panels that we assembled in a weekend. The interior had two levels of benches and a good ventilation system. But the curing time for the wood was longer than expected. The cedar needed about a week to acclimate to the indoor humidity before we could fire up the heater. That is a detail that no one talks about. Plan for curing time, especially if you live in a dry climate.
How to Use This Sauna Sizing Guide
Start by answering three questions. How many people will use the sauna at the same time? Where will it go? And do you prefer a Finnish sauna or an infrared sauna? Once you have those answers, measure your available space carefully, including ceiling height and door swing. Then look at the interior volume, not just the listed capacity. A 4-person sauna with 200 cubic feet is going to feel much tighter than one with 300 cubic feet.
Factor in the sauna heater and the electrical requirements. If you are installing an outdoor sauna, think about access for delivery. A barrel sauna can be rolled into place, but a cabin-style structure might need to be built on site. And always, always read the fine print about curing time and ventilation. A sauna that is not properly vented will feel stuffy and may develop mold over time.
The goal is to end up with a sauna that fits your life, not one that fits a catalog page. I have seen too many people buy a sauna that looks right in the showroom but feels wrong in their home. Take your time. Measure twice. And use this sauna sizing guide as a reference whenever you feel unsure. The right size will reward you with years of comfortable, relaxing heat.
Corrections
Spot something wrong? Send it to the desk and it gets fixed in the open.